(+86)-025-86106536 (+86)-13705159108

 English
- All
- Product Name
- Product Keyword
- Product Model
- Product Summary
- Product Description
- Multi Field Search
Views: 0 Author: Site Editor Publish Time: 2026-09-20 Origin: Site
Inefficient warehouse storage directly impacts order fulfillment times, labor costs, and facility safety. Scaling operations often forces a choice between maximizing vertical cube space and maintaining high-speed manual pick access. Misaligning the storage infrastructure with the facility's SKU profile and handling methods leads to operational bottlenecks, damaged inventory, and wasted capital expenditure. Resolving this requires a technical evaluation of Pallet Racking vs Shelving, analyzing load capacities, handling equipment dependencies, and inventory flow requirements to determine the optimal infrastructure investment. Facility managers must look beyond basic storage capacity. You need to evaluate how structural frameworks interact with daily material handling workflows on the floor. A poorly specified system creates hidden operational friction. It forces workers into unnecessary travel paths or requires specialized machinery that the operation does not actually need. We see this constantly in retrofits where the initial design ignored actual pick velocities.
Load and Handling: Pallet racking is engineered for heavy, unitized loads requiring material handling equipment (forklifts), whereas industrial shelving is designed for manual picking of cartons, smaller items, and individual SKUs where pallets are not required.
Space Utilization and Flow: Racking maximizes vertical cube utilization for bulk storage; shelving optimizes floor-level accessibility, creating open floor space that supports a better, safer warehouse flow for pedestrian traffic.
Cost and Scalability: Shelving offers lower initial CapEx and easier reconfiguration, while racking requires higher investment but delivers superior density and long-term scalability for palletized goods.
Hybrid Viability: Most optimized fulfillment centers utilize a hybrid approach, integrating both systems (and specialized shelving racking configurations) to support diverse inventory profiles and separate forklift traffic from manual pickers.
Table of Contents
Before selecting a physical storage medium, operations must define the precise parameters of their inventory and facility. Implementing the wrong structural system based on assumptions rather than hard data leads to immediate operational friction. The foundation of any successful warehouse layout relies on a comprehensive audit of four specific areas.
Assess the physical dimensions, weight, and packaging type of the inventory. You must categorize goods into pallets, cases, and eaches. Heavy, unitized loads shrink-wrapped on standard wooden pallets demand heavy-duty structural support. Conversely, loose parts, individual cartons, and oddly shaped lightweight items require flat, continuous surfaces. Accurately mapping the volumetric data prevents situations where thousands of pounds of steel capacity are wasted on lightweight cardboard boxes. It also stops flimsy structures from buckling under unexpected point loads. We recommend running a 90-day historical analysis on your warehouse management system to identify exactly what dimensions you handle most frequently. This data dictates the beam spacing and deck types required for your specific operation.
Evaluate inventory turnover rates. High-velocity pallet movement dictates different structural needs than high-frequency piece picking. Fast-moving bulk goods require rapid forklift access and high-density staging areas near the loading docks. High-frequency piece picking demands immediate, unobstructed human access to hundreds of different SKUs simultaneously. Understanding the velocity of your goods dictates whether your priority should be deep reserve storage density or wide, highly accessible pick faces. You should perform an ABC analysis to slot your fastest-moving items in the most ergonomically accessible zones, minimizing worker travel time and fatigue.
Audit clear ceiling heights, column spacing, floor slab capacity, and existing material handling equipment limitations. A building with a 30-foot clear height is primed for vertical expansion. However, this only works if the concrete floor slab possesses the necessary PSI rating to handle the concentrated point loads of heavily loaded baseplates. Column spacing dictates aisle widths and rack run lengths. Ignoring these physical building constraints during the planning phase often results in costly redesigns or structural failures.
Constraint | Measurement Focus | Impact on Storage Choice |
|---|---|---|
Clear Height | Floor to lowest ceiling obstruction (sprinklers, HVAC) | Determines maximum upright frame height and vertical storage tiers. |
Slab Capacity | Concrete thickness, reinforcement, and PSI rating | Dictates maximum allowable point load per baseplate and overall system weight. |
Column Spacing | Distance between building support columns | Influences rack run lengths, flue spaces, and aisle positioning. |
Dock Doors | Number and location of shipping/receiving doors | Drives the layout of staging areas and high-velocity storage zones. |
Determine how to safely route and separate pedestrian pickers from heavy forklift traffic to minimize accident risks and optimize travel time. Mixing heavy machinery with workers on foot in narrow aisles creates severe safety hazards. The layout must establish clear zones for bulk replenishment and separate, protected zones for manual order fulfillment. Proper system selection naturally enforces these safety boundaries by dictating where specific types of work can occur. Physical barriers, designated walkways, and strategic rack placement all contribute to a safer, more efficient operating environment.
Understanding the fundamental architecture of the two primary storage categories clarifies their intended applications. While they may look similar to an untrained eye, their engineering principles, material compositions, and operational purposes are entirely distinct.
Pallet racking is a heavy-duty steel storage system designed for palletized goods. It uses upright frames and horizontal beams to support heavy loads and normally requires forklifts, reach trucks, or automated equipment for loading and unloading.
Pallet racking makes effective use of vertical warehouse space and is suitable for bulk pallet storage. Roll-formed steel is commonly used for general warehouse storage, while structural steel may be selected for heavier-duty applications or environments with a higher risk of forklift impact.
Industrial shelving is designed for manually stored, non-palletized goods such as small parts, cartons, and bins. Shelves may use particleboard, steel panels, or wire mesh and can be adjusted to fit different product sizes.
Shelving is commonly installed at heights that allow workers to pick items safely and efficiently. Multi-tier systems can provide additional vertical storage when needed. This makes industrial shelving suitable for manual picking operations that require easy SKU access and flexible storage.
To make an informed infrastructure decision, facility managers must evaluate how the technical features of each system translate into tangible operational outcomes. The evaluation must cover structural limits, equipment dependencies, and the daily reality of order picking.
Selective pallet racking typically supports heavier pallet loads and requires proper installation, floor anchoring, and regular inspections. Load limits should be clearly followed to prevent rack damage or overloading.
Industrial shelving is designed for lighter items such as parts, bins, and boxes. Although it carries less weight than pallet racking, each shelf still has a specific load limit. Clear weight capacity labels can help warehouse workers avoid accidental overloading.
Pallet racking directly dictates aisle width requirements based on the necessary machinery. You cannot design a rack layout without knowing the exact turn radius of your forklifts.
Very Narrow Aisle systems require specialized wire-guided turret trucks operating in aisles as narrow as 5.5 feet.
Reach truck aisles typically require 8 to 10 feet of clearance to maneuver safely.
Standard selective aisles require standard counterbalance forklifts needing 12 to 14 feet of clearance to turn and load pallets.
Shelving aisle widths are dictated by pedestrian traffic, picking carts, or manual pallet jacks. This allows for much denser floor-level configurations. Because heavy machinery is excluded from these zones, shelving layouts create a safer, open warehouse flow where workers can pass each other easily without the risk of forklift collisions. You can optimize these aisles for the exact width of your picking carts, maximizing your floor space utilization.
Pallet racking supports FIFO or LIFO inventory flow depending on the system type. It is best for storing and moving full pallets with forklifts, rather than picking small items directly from high rack levels.
Industrial shelving provides easy access to individual SKUs and is better suited for manual picking. It is commonly used in e-commerce, assembly, and fulfillment operations. Fast-moving items can be placed between waist and shoulder height to improve picking speed and reduce worker movement.
If your SKU profile and load weights point toward heavy-duty structures, you must select the specific configuration that balances your need for density against your need for selectivity. Different operational models require entirely different structural layouts.
Selective racking is the industry standard. It is a simple, highly versatile solution that offers 100% selectivity. This preserves immediate forklift accessibility to every single pallet in the system. The trade-off for this total accessibility is density. Selective systems require numerous aisles, meaning a significant percentage of the warehouse footprint is dedicated to forklift travel paths rather than actual storage. We use this configuration when a facility handles a massive variety of SKUs with low pallet quantities per SKU.
High-density configurations trade immediate selectivity for maximum cube utilization. They are ideal for facilities with high volumes of identical SKUs.
Drive-In Racks: Allow forklifts to drive directly into the storage lanes, operating on a strict LIFO basis. Best for seasonal goods or large batches of identical products.
Push-Back Racks: Use nested carts on inclined rails to store pallets two to six deep. Offers better selectivity than drive-in while maintaining high density.
Pallet Flow Racks: Utilize gravity rollers for deep-lane FIFO storage. Perfect for perishable goods requiring strict date rotation and high-volume throughput.
Cantilever is a specialized, customizable racking system built without front columns. It is designed specifically for storing bulky, long, or irregularly shaped materials that cannot fit on standard pallets. Lumber, steel piping, furniture, and extrusions are easily loaded onto the protruding steel arms. This system provides unbroken lateral storage space, allowing forklifts to place long loads anywhere along the row without interference from vertical uprights.
When operations require manual handling of cartons and individual items, selecting the right shelving tier ensures ergonomic efficiency and prevents premature equipment failure. You must match the shelf material and span to the physical characteristics of your inventory.
Traditional steel and rivet shelving is cost-effective, highly adjustable, and easy to assemble without specialized tools. It is the standard choice for backroom storage, small parts organization, and creating open floor space for safe manual picking. The shelves can be easily adjusted vertically to accommodate changing box sizes. This ensures no vertical space is wasted between levels. We frequently deploy rivet shelving in auto parts distribution centers where part sizes vary wildly from tiny spark plugs to larger filter boxes.
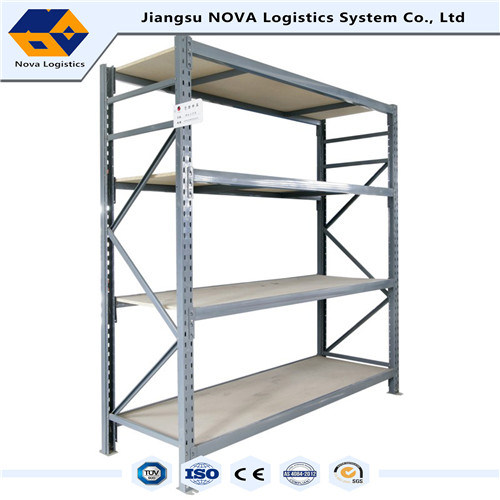
Longspan shelving bridges the gap between standard lightweight shelving and heavy-duty racking. It is designed for medium-to-heavy hand-loaded items that are too bulky for standard shelves but do not require pallets or forklifts. The beams are longer and thicker, allowing for wider unobstructed shelf spans. This is highly effective for storing large auto parts, bulk hardware, and heavy cases that workers pick manually. The wider spans reduce the number of vertical uprights needed, creating a cleaner, more accessible pick face.
Carton flow is a live shelving system utilizing inclined gravity rollers or wheel beds. It optimizes piece-picking by automatically feeding inventory to the front pick face. When a worker removes the front carton, the next one rolls forward seamlessly. This enforces strict FIFO rotation and drastically reduces worker travel time. It offers a high-efficiency alternative to static manual shelving in fast-paced fulfillment environments. We install these systems in high-volume e-commerce facilities to keep pickers stationary while the inventory moves to them.
Selecting the right infrastructure involves balancing financial constraints with operational flexibility. Managers must weigh the initial capital outlay against long-term operational efficiency. A cheaper system upfront often results in higher daily labor costs if it does not match your fulfillment workflow.
Evaluation Metric | Pallet Racking Systems | Industrial Shelving Systems |
|---|---|---|
Initial Capital Expenditure (CapEx) | High. Requires heavy steel, professional engineering, anchoring, and specialized MHE. | Low to Medium. Lighter materials, minimal engineering required, assembled quickly. |
Operational Expenditure (OpEx) | Lower for bulk handling. Moves large volumes of goods with minimal manual labor. | Higher if misapplied. Manual picking is labor-intensive and slower for large volumes. |
Flexibility & Reconfiguration | Low. Requires professional dismantling, re-engineering, and re-anchoring to move. | High. Easily torn down, relocated, and adjusted internally by warehouse staff. |
Space Utilization Focus | Maximizes the vertical cube. Turns empty overhead air into usable reserve storage. | Maximizes floor-level SKU density. Creates safe, accessible zones for pedestrian workers. |
Racking requires higher upfront capital for the steel structure and specialized forklifts. However, it lowers operational costs for bulk handling by moving massive quantities of goods quickly. Shelving is cheaper upfront but can increase labor costs if manual picking processes are inefficient or spread out over too large an area. You must calculate the labor hours required to pick orders from each proposed layout before making a final decision.
Flexibility is another major differentiator. Shelving systems can be easily torn down, moved, and reconfigured as seasonal SKU profiles change. Pallet racking is a semi-permanent fixture. Moving it requires professional dismantling, re-engineering to ensure new configurations meet safety standards, and drilling new floor anchors. You cannot simply unbolt a rack and slide it three feet to the left. The concrete slab must be evaluated for new anchor points, and the structural integrity must be re-certified.
Deploying new storage infrastructure introduces significant risk to ongoing operations. Proactive mitigation strategies ensure safety compliance and prevent costly operational downtime during the transition. You must plan the installation phase as carefully as the design phase.
The primary risk in any heavy storage installation is structural failure due to overloading, forklift impacts, or seismic activity. A collapsed rack endangers lives and destroys inventory. Mitigation requires mandating strict adherence to OSHA guidelines and Rack Manufacturers Institute standards. Facilities must require professional seismic engineering calculations and secure local permitting before installation begins. Furthermore, implementing rack protection accessories drastically reduces the risk of catastrophic forklift impact damage. We always install heavy-duty column guards, end-of-aisle protectors, and safety netting on every new build to protect the structural steel from daily wear and tear.
Halting warehouse operations during a massive infrastructure overhaul can destroy fulfillment metrics and breach customer service level agreements. The risk of downtime must be managed through meticulous project planning. Mitigation involves planning phased rollouts, installing new systems one zone at a time. Operations should utilize temporary off-site storage or transition critical inventory during off-peak shifts, weekends, or scheduled maintenance windows to maintain continuous fulfillment capabilities. Clear communication with your installation crew regarding daily operational boundaries is mandatory.
Operations rarely deal exclusively with full pallets or exclusively with loose items. Avoid the binary choice by implementing pick modules and hybrid setups. Use structural pallet frames for bulk reserve storage on the upper levels, and integrate longspan beams, wire decking, or carton flow tracks on the ground level. This Shelving Racking configuration allows for high-speed manual picking at the floor level while keeping heavy forklift replenishment safely separated in the vertical space above. It is the most common layout we design for modern e-commerce fulfillment centers because it maximizes both vertical cube space and floor-level pick velocity.
The choice between heavy structural frameworks and lighter manual storage is dictated by load unitization and handling methods. Neither is universally superior; they serve distinct, highly specialized operational functions. Misapplying one for the other guarantees inefficiency.
Choose heavy-duty frameworks for heavy, bulk, vertical storage requiring machinery. Choose industrial shelving for lightweight, high-accessibility piece picking where pallets are not required. Choose a hybrid system for comprehensive e-commerce or omnichannel fulfillment that demands both deep reserve storage and rapid manual picking.
To move forward effectively, execute the following steps:
Conduct a facility audit to document clear heights, floor slab capacities, and existing MHE turn radiuses.
Calculate volumetric SKU data to determine the exact ratio of palletized goods to individual cartons.
Map out your warehouse flow to physically separate pedestrian pick paths from heavy forklift traffic.
Consult with a structural storage engineer to design a layout that aligns with your throughput requirements and local seismic codes.
A: Racking is heavy-duty structural steel engineered for palletized loads and accessed via forklifts. Shelving is lighter-duty, designed for non-palletized goods, and accessed manually by workers to promote safer pedestrian flow.
A: Yes, lower levels of pallet racking can be fitted with wire decking, steel panels, or specialized inserts to function as heavy-duty manual shelving. This is often referred to as a hybrid setup.
A: A transition is necessary when inventory volume shifts from individual cartons to full pallet loads. It is also required when floor space is exhausted and vertical space must be utilized for bulk storage, or when manual handling becomes a bottleneck.
A: Manual shelving is static, requiring workers to reach into the shelf to retrieve items. Live racking uses gravity rollers to automatically feed boxes to the front pick face, increasing picking speed and ensuring strict FIFO rotation.
A: Longspan shelving is a medium-duty storage solution that bridges the gap between standard shelving and pallet racking. It is ideal for hand-loading bulky or heavy non-palletized items that require wider shelf spans.
A: In most jurisdictions, yes. Pallet racking over a certain height requires building permits, structural engineering stamps, and adherence to local seismic and fire codes. Shelving generally has less stringent permitting requirements.