
 English


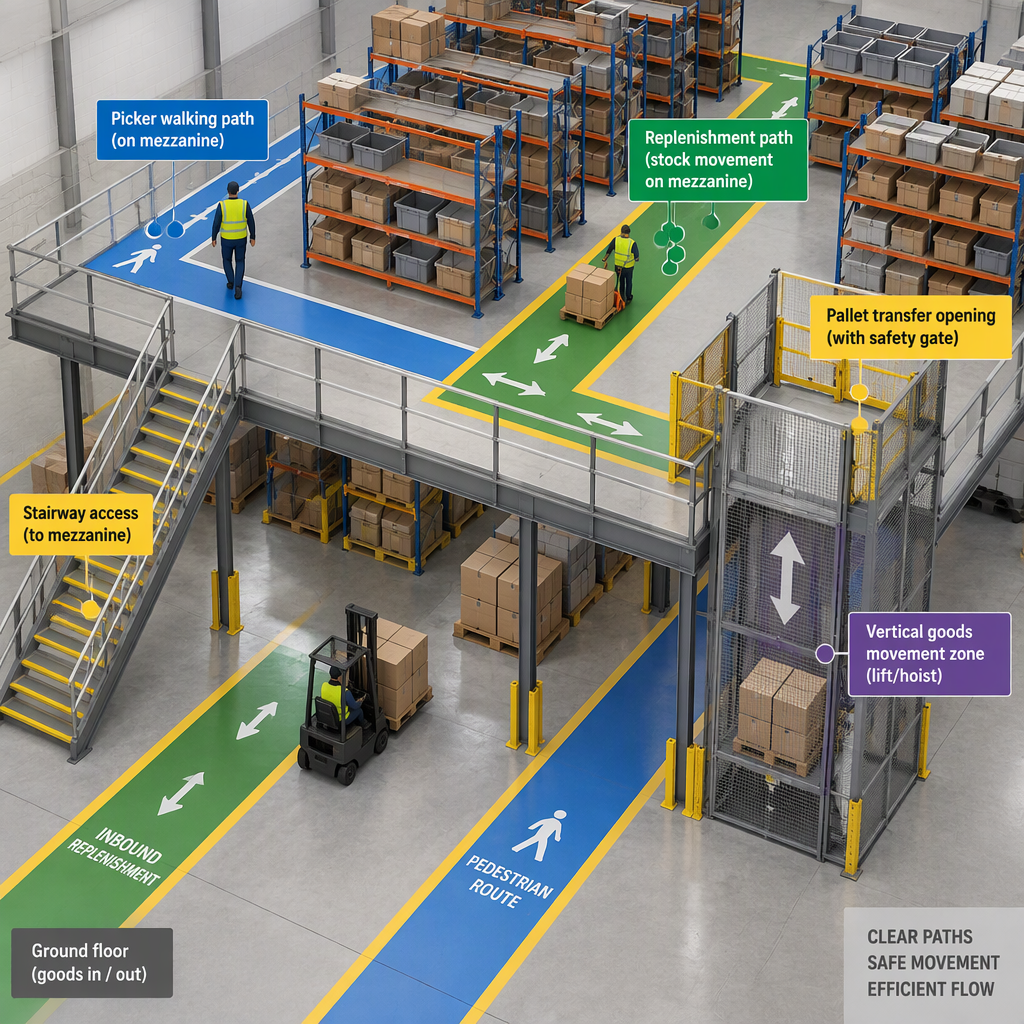
Map the picking and replenishment flow before the structure
Start with a movement map before fixing deck boundaries, stairs, lifts, or rack rows, because material-handling areas need sufficient safe clearances for aisles, loading docks, doorways, turns, and passageways.
- Mark the likely pick faces, reserve storage zones, deck type assumptions, and vertical movement points before asking for a mezzanine concept.
- Trace picker travel, replenishment travel, empty-container return, and exception handling through every doorway, turn, aisle, and transfer point.
- Identify permanent aisles and passageways that will need to remain clear, in good repair, unobstructed, and appropriately marked.
- Check whether the proposed walking-working surfaces can support the intended use and whether access and egress remain safe under normal work conditions.
Avoid treating the mezzanine as only added square footage. If replenishment traffic blocks the same passage used by pickers, the plan can fail operationally even before structural engineering begins.
Separate replenishment lanes from picker travel wherever possible
Design replenishment lanes so pedestrian routes and vehicle routes are separate whenever possible, with managed crossings where separation is not practical.
| Planning choice | Use when | Watch point |
|---|---|---|
| Dedicated replenishment lane away from picker travel | Replenishment uses forklifts, pallet trucks, or other vehicle movements near active picking. | Routes should be marked, signed, and protected where people work near vehicles. |
| Controlled crossing point | Picker and replenishment routes must intersect because of building geometry. | Crossings should be managed rather than left as informal shortcuts. |
| Time-separated replenishment | The same aisle must serve both work types in a constrained footprint. | The aisle still needs to remain clear, unobstructed, and suitable for safe passage during the assigned task. |
Where equipment and people share an area, do not rely on floor arrows alone. The plan should define the expected traffic direction, crossing control, visibility, signage, and physical protection where needed.
Check aisles, crossings, doors, and markings early
Confirm clearance and marking assumptions while the layout is still flexible, not after rack rows, deck edges, or transfer points are locked.
- List every aisle, doorway, loading point, turn, and passage used by pickers, replenishment equipment, maintenance access, and emergency movement.
- Define which aisles and passageways are permanent and how they will be kept clear, unobstructed, in good repair, and appropriately marked.
- Show pedestrian paths, vehicle paths, crossing points, signs, and protective measures on the same drawing.
- Review sight lines at stair bases, lift approaches, hoist areas, conveyor transfers, and mezzanine access points.
For U.S. workplace planning, 29 CFR § 1910.176 in Title 29 CFR Part 1910 addresses safe clearances, unobstructed aisles and passageways, repair condition, and marking of permanent aisles. Confirm the current adopted requirements, local amendments, and building or fire-code interfaces with the local authority having jurisdiction.
The UK HSE guidance on separating pedestrians and vehicles supports separating roadways and footpaths wherever possible, marking routes, managing crossings, and protecting people near vehicle traffic.
Confirm load, access, egress, and fall-protection assumptions
Before procurement, confirm the maximum intended load, safe access and egress, floor condition, inspection approach, and maintenance responsibility for the mezzanine walking-working surfaces.
- Ask the engineer or supplier to state the intended load assumptions for stored goods, people, handling equipment, and any dynamic transfer zones.
- Check that access and egress routes remain safe, orderly, clean, and dry where feasible during picking and replenishment.
- Define who inspects and maintains the walking-working surfaces and who performs or supervises structural-integrity repairs.
- Identify unprotected sides, edges, openings, hoist areas, and other locations where fall or falling-object hazards may exist.
Fall-protection planning is not a late accessory decision. In U.S. workplaces, 29 CFR § 1910.28 in Title 29 CFR Part 1910 addresses employee exposure to fall and falling-object hazards, including unprotected sides and edges 4 feet or more above a lower level, hoist areas, and openings; confirm the current adopted requirements, local amendments, and related building-code requirements with the local authority having jurisdiction.
29 CFR § 1910.22 in Title 29 CFR Part 1910 addresses clean, orderly, sanitary, dry where feasible walking-working surfaces, maximum intended load, safe access and egress, inspection, maintenance, and qualified-person involvement for structural-integrity repairs. Confirm local adoption and any amendments with the applicable authority.
29 CFR § 1910.28 is relevant when mezzanine edges, openings, hoist areas, or elevated work locations expose employees to fall or falling-object hazards.
Choose the vertical movement method for replenishment
Compare replenishment movement methods against the order profile, traffic separation, access, and edge-protection needs rather than choosing a stair, lift, hoist, conveyor, or forklift route in isolation.
| Movement method | Planning fit | Safety and layout checks |
|---|---|---|
| Stairs | Useful for personnel access and small hand-carried movement where the task is appropriate. | Manual-lifting exposure still depends on weight, hand location, vertical travel, asymmetry, frequency, duration, and coupling quality. |
| Lift platform or hoist | Useful where goods must move between levels without being carried on stairs. | Hoist areas and openings require fall and falling-object hazard planning. |
| Conveyor belt | Useful where flow is repeatable and the transfer point can be controlled. | Approaches and crossings still need pedestrian and vehicle-route management. |
| Forklift-supported replenishment | Useful where the building and layout can safely accommodate equipment movement. | Routes need sufficient safe clearance at aisles, turns, doorways, and loading areas. |
Do not design routine work around manual access to powered conveyors, lifts, or hoists. If obstruction clearing is ever required, procedures should require switching off and disconnecting the relevant power source before any permitted manual access, then following the equipment manual and site lockout requirements.
Slot SKUs with manual-lifting and reach risk in mind
Slotting should consider the lifting task, not only SKU velocity, because manual-lifting risk depends on more than item weight.
- Collect object weight, horizontal hand location, vertical hand location, vertical travel distance, and asymmetry angle for common pick and replenishment tasks.
- Record task frequency, task duration or rest time, and coupling quality for cartons, totes, or containers.
- Keep high-frequency manual picks where reach and travel are easier to control, then use engineering review for heavier or awkward replenishment tasks.
- Avoid assigning a universal safe weight limit without reviewing the actual task inputs.
The Revised NIOSH Lifting Equation is a risk-assessment tool for two-handed manual lifting tasks; use it to structure the questions you ask, not as a substitute for reviewing the actual mezzanine task.
Use the supplier's product context without overclaiming
Use the available supplier product context only to frame possible mezzanine structure and movement discussions, then request project-specific specifications and engineering confirmation for the actual layout.
The supplier's product page describes a product named “Multi-Tier Racking Support Mezzanine Floor” and states that it can be single-tier or multi-tier, use medium-duty or heavy-duty rack as the main structure, use steel plate, checkered plate, or perforated plate flooring, and move goods upstairs by stairs, lift platforms, hoists, conveyor belts, or forklifts.
The supplier's homepage lists warehouse storage product categories that include mezzanine-related categories and site navigation for products, project cases, news, contact, FAQ, and downloads.
For procurement, treat those product categories as conversation starters. Ask for the exact design basis, deck selection, access method, load assumptions, drawings, and applicable compliance documents for the project being quoted.
Prepare the supplier and engineering brief
A useful supplier brief gives enough operational and safety information for the supplier and engineer to test the mezzanine concept against movement, access, load, and risk assumptions.
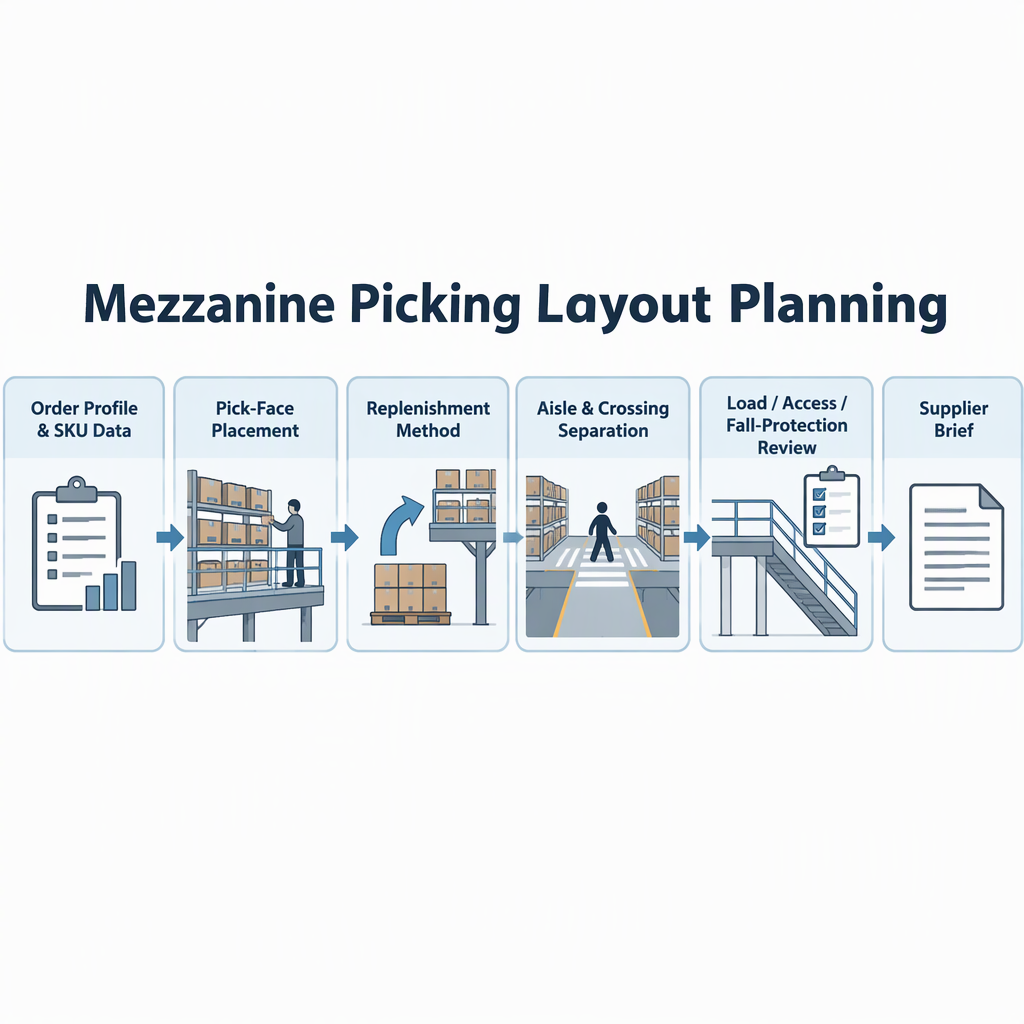
- Provide aisle, doorway, turn, dock, passageway, and marking assumptions for all mechanical handling routes.
- Provide a pedestrian and vehicle-route drawing, including separated paths, crossing points, signs, and protective measures.
- Provide intended load assumptions, access and egress routes, surface housekeeping needs, inspection approach, and maintenance responsibilities.
- Show edges, openings, hoist areas, transfer points, and other fall or falling-object hazard locations.
- Provide manual-lifting task inputs, including weight, hand locations, travel distance, asymmetry, frequency, duration, rest, and coupling quality.
| If the project has... | Ask the supplier or engineer for... |
|---|---|
| Forklift or vehicle replenishment near pickers | Route separation, crossing control, visibility, signage, and protective layout details. |
| Hoist, lift, edge, or opening exposure | Fall-protection and falling-object protection approach for those locations. |
| Concentrated storage or equipment loads | Maximum intended load assumptions and qualified structural review. |
| Frequent manual replenishment | Lifting-task review based on the actual object, posture, frequency, and duration inputs. |
Conclusion
A strong mezzanine picking layout is planned as a controlled flow system, not just as an elevated storage platform.
- Separate replenishment traffic from picker travel wherever possible.
- Keep permanent aisles and passageways clear, marked, unobstructed, and suitable for safe movement.
- Confirm load, access, egress, inspection, and maintenance assumptions before procurement.
- Use real lifting-task data when slotting SKUs for mezzanine picking and replenishment.
Use the supplier's mezzanine product context to begin the discussion, then turn the flow map, safety assumptions, and supplier brief into the basis for a project-specific engineering review.
FAQ: Mezzanine picking layout and replenishment planning
These answers help planners turn the mezzanine picking layout into practical supplier questions.
Can the same aisle handle picking and replenishment?
It can be considered only if the aisle remains suitable for safe passage, clear, unobstructed, and properly managed for the task taking place.
Is there one universal mezzanine aisle width?
No universal width should be assumed from a general planning guide. Confirm equipment dimensions, turns, doorways, passage requirements, local rules, and supplier engineering for the actual project.
Should fast-moving SKUs stay on the ground floor?
Often they should be reviewed carefully, because high-frequency manual tasks need attention to reach, weight, vertical travel, asymmetry, duration, and rest assumptions.
What changes when a hoist or lift is added?
Hoists, lifts, openings, and transfer points add fall and falling-object hazard questions that must be addressed in the layout and protection approach.
When should load assumptions be confirmed?
Confirm maximum intended load assumptions before procurement, including stored goods, people, equipment, and concentrated transfer zones.
What if a powered conveyor or lift becomes blocked?
Do not plan manual access as an informal task. Any permitted clearing procedure should require switching off and disconnecting the relevant power source before manual access, then following the equipment manual and site safety procedure.
How can the supplier's product context be used in early planning?
Use the supplier's listed mezzanine structure, deck, and movement options to frame questions, then request the exact specifications, drawings, and compliance documents for the proposed project.


